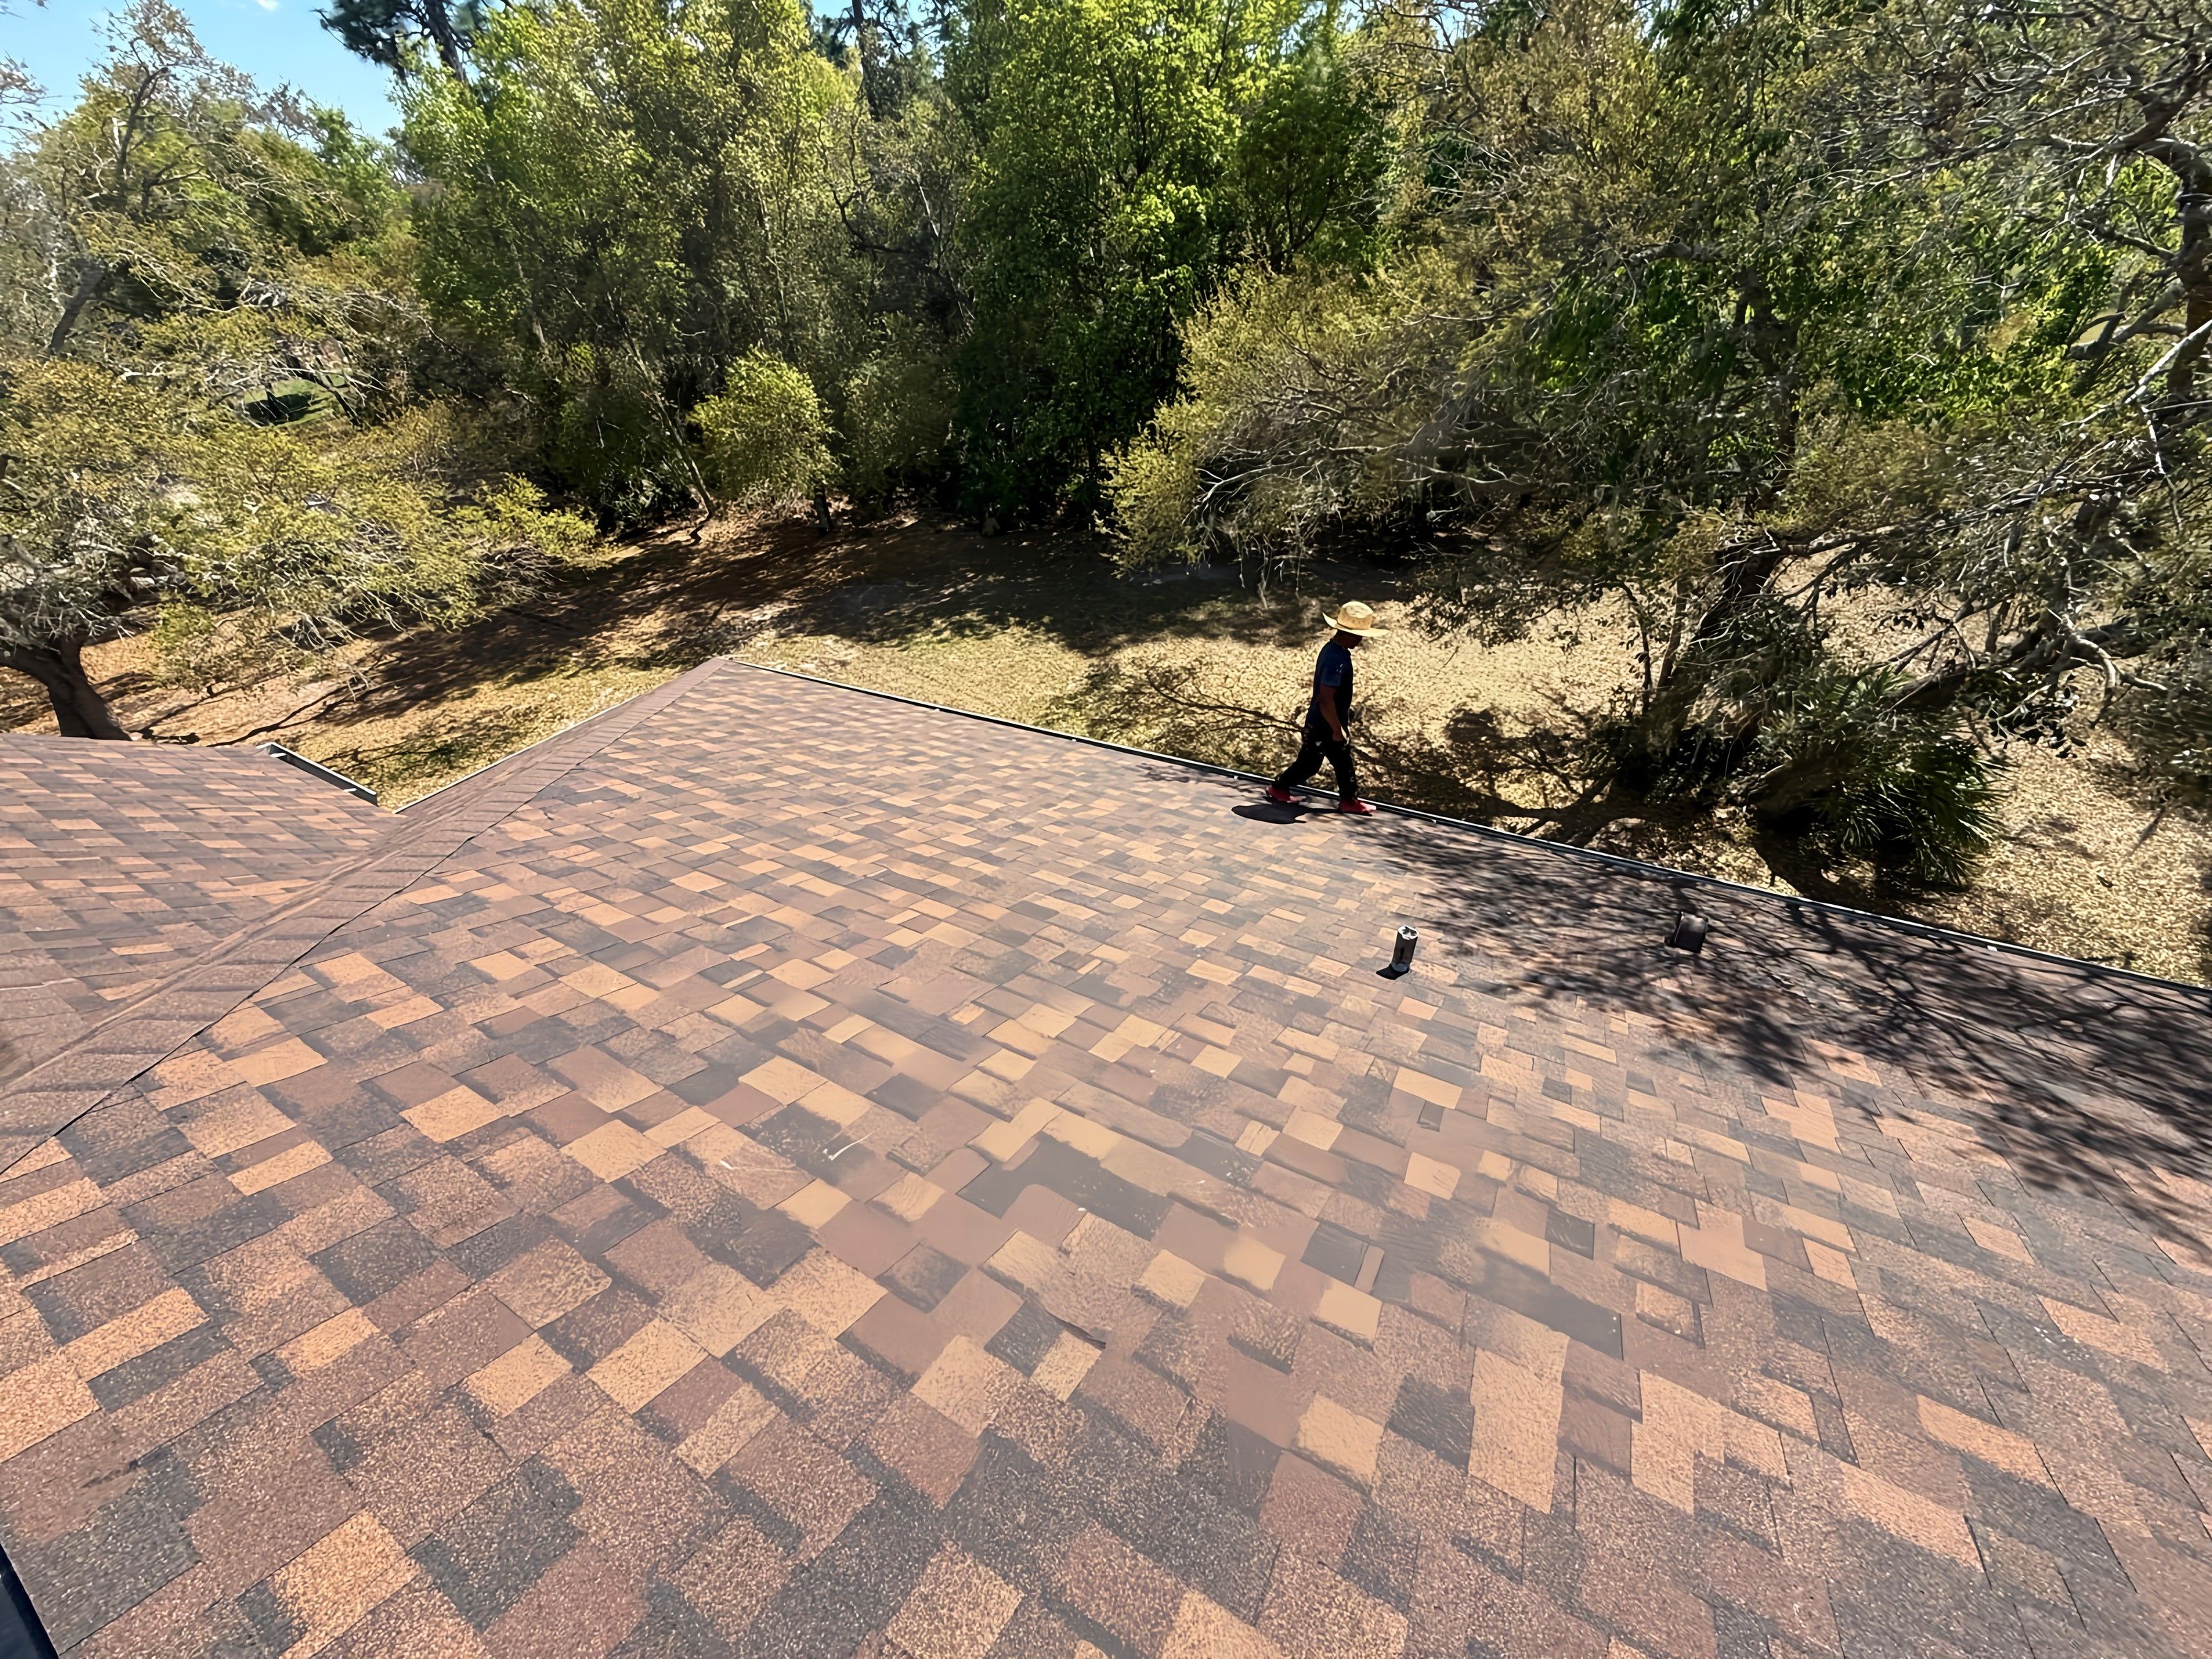
You need four numbers to count your roof's squares. They are the length and width of the roof footprint, the overhang, and the pitch. Multiply the footprint by a pitch multiplier, divide by 100, and you have your squares. The sections below show each step and work one house all the way through.
What is a roofing square?
A square is 100 sq ft of roof surface. Owens Corning's guide to estimating roof materials defines it that way. Its example is a 2,400 sq ft gable roof, which is 24 squares. The same guide counts shingles and underlayment rolls in squares, so it is the unit you will see on most quotes.
A square measures roof surface, not floor space. A sloped roof has more surface than the ground it covers, and it extends past the walls.
How do I measure my roof's footprint?
Measure the outside of the house from the ground, then add the overhangs.
- Measure each outside wall. Include the garage and any porch under the same roof.
- Measure the overhang. Stand under the eave and measure from the wall to the edge of the roof. Do the same at a gable end, called the rake.
- Add the overhang to both sides. A 60-foot wall with 18-inch overhangs at each end gives a 63-foot roof length.
- Split odd shapes into rectangles. An L-shaped house is two rectangles. Measure each and add the areas.
Owens Corning describes the same approach for steep roofs. Measure the roof length and span with the overhangs, multiply them for the plane area, then apply a slope correction factor.
How do I find my roof pitch?
Pitch is the rise in inches over 12 inches of horizontal run. Owens Corning's guide says a roof that rises 4 inches over 12 is a 4 in 12 slope. It suggests a pitch gauge or a free smartphone app to measure it.
You can also measure from the attic. Hold a level flat against the underside of a rafter, mark 12 inches along the level, and measure straight up from that mark to the rafter. That distance is the rise.
How does the pitch multiplier work?
The multiplier converts flat footprint area into sloped roof area. It comes from the right triangle formed by the rise and the run:
multiplier = square root of (1 + (rise / 12) squared)
We computed each value below with a script. They match the slope correction factors in Owens Corning's table.
| Pitch | Angle (degrees) | Multiplier |
|---|---|---|
| 2:12 | 9.5 | 1.014 |
| 3:12 | 14.0 | 1.031 |
| 4:12 | 18.4 | 1.054 |
| 5:12 | 22.6 | 1.083 |
| 6:12 | 26.6 | 1.118 |
| 7:12 | 30.3 | 1.158 |
| 8:12 | 33.7 | 1.202 |
| 9:12 | 36.9 | 1.250 |
| 10:12 | 39.8 | 1.302 |
| 11:12 | 42.5 | 1.357 |
| 12:12 | 45.0 | 1.414 |
The multiplier works the same for a gable roof or a hip roof, as long as every plane has the same pitch. If the garage or a porch has a different pitch, measure it as its own rectangle and use its own multiplier.
What does a worked example look like?
Take a single-story house with outside walls of 60 feet by 34 feet, 18-inch overhangs on every side and a 5:12 pitch.
| Step | Arithmetic | Result |
|---|---|---|
| Wall footprint | 60 x 34 | 2,040 sq ft |
| Length with overhangs | 60 + 1.5 + 1.5 | 63 ft |
| Width with overhangs | 34 + 1.5 + 1.5 | 37 ft |
| Roof footprint | 63 x 37 | 2,331 sq ft |
| Roof surface at 5:12 | 2,331 x 1.083 | 2,524.5 sq ft |
| Squares | 2,524.5 / 100 | 25.24 squares |
| With 10 percent waste | 25.24 x 1.10 | 27.77 squares |
| With 15 percent waste | 25.24 x 1.15 | 29.03 squares |
The overhangs alone added 291 sq ft, almost 3 squares, before pitch. Skip them and your count comes up short.
To turn squares into shingle bundles, multiply by the bundles per square for your product. At three bundles per square, 27.77 squares is 83.3 bundles, so you would buy 84.
How much waste should I add?
Owens Corning's estimating guide says to add 10 to 15 percent to material totals for trim waste. It says waste factors vary, and complicated roofs run higher because of more cut shingles around corners, walls and edges. A plain gable roof sits near the low end. A roof with hips, valleys and dormers sits near the high end.
Keep the measured squares and the ordered squares apart. Your roof is 25.24 squares in the example. The material order is 27.77 to 29.03 squares. A quote may use either number.
What is the minimum roof slope for shingles in Florida?
Shingles cannot go on a roof flatter than 2:12. Leon County's reroof scope of work form, which follows the 2023 Florida Building Code (8th edition), marks a slope of less than 2:12 as "No shingle application allowed." The form sorts every other roof into one of two bands, 2:12 to 4:12 or 4:12 and steeper.
That matters for your count. A flat porch or a low-slope addition needs a membrane roof. Assure-U prices those per square foot, not by the job. Measure low-slope sections on their own and keep them out of your shingle squares. Our shingle vs metal vs tile guide covers the materials.
Why might my count differ from a roofer's?
A roofer's count can differ from yours for a few reasons. Mixed pitches, dormers and second-story walls all change the area. Some roofers report ordered squares with waste. Building departments may want a different number again. Lake County's re-roof permit checklist says the permit application needs the full square footage of the roof, not a square count.
If your number and a quote are more than a square or two apart, ask the roofer how they measured.
What do I do with my square count?
Plug it into the roof cost calculator for a price range by material. To compare quotes by cost per square, read how much a new roof costs. Our guide to Florida Building Code roof requirements explains the code work each square includes.
Want a second count to check yours against? During a free roof inspection we measure every plane and pitch, then hand you the square count with the photos.